
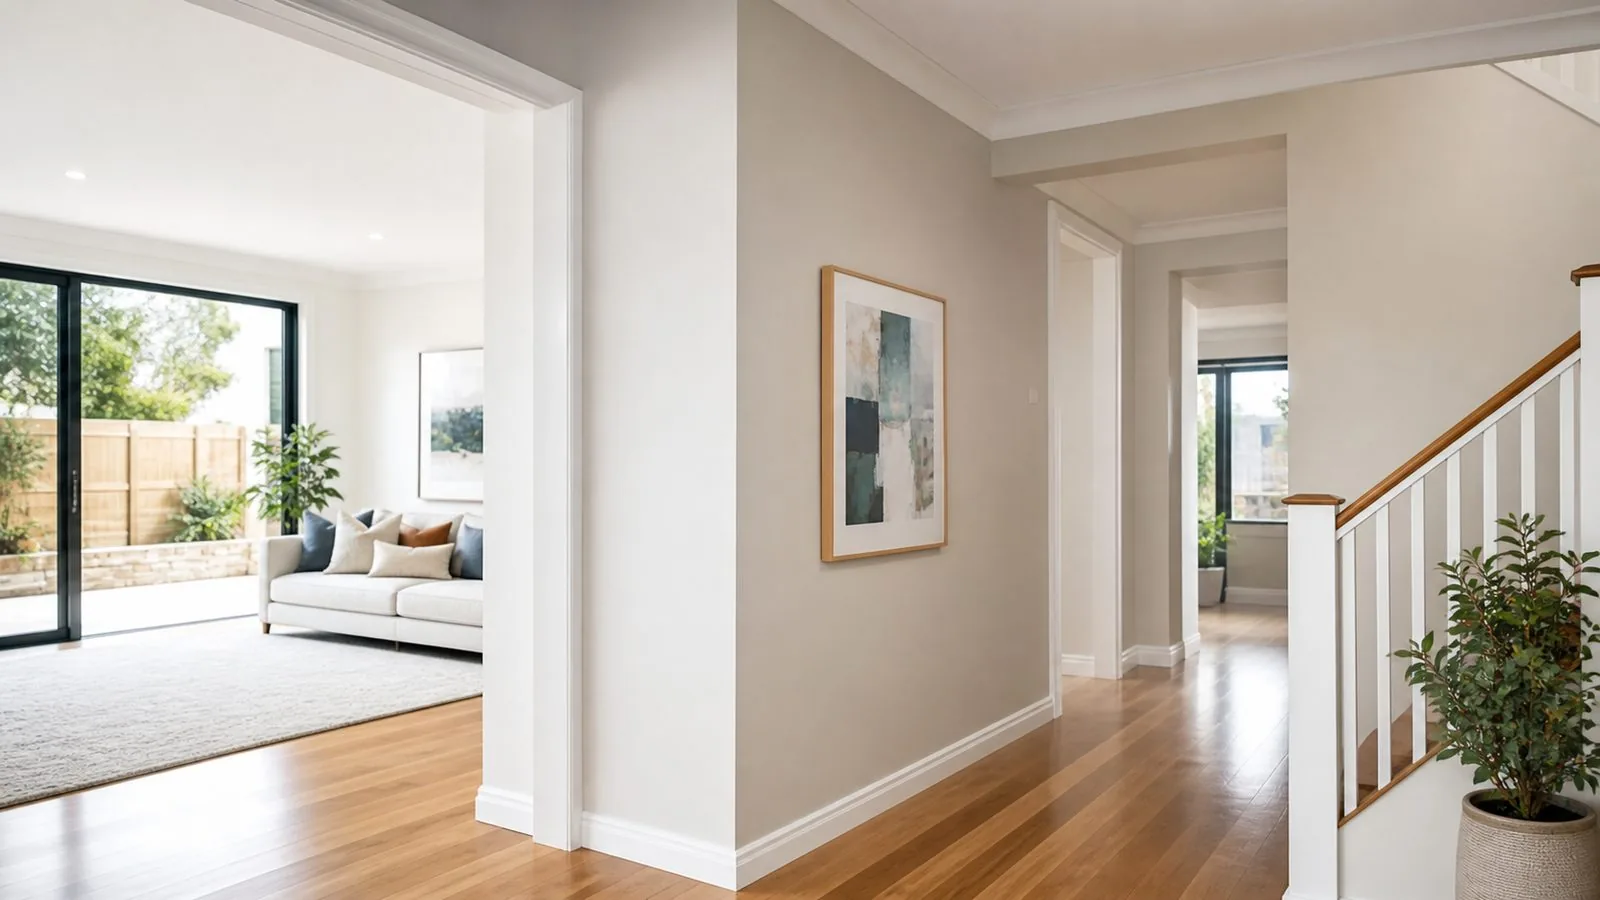
Start with the rooms you cannot lose
Draw a simple plan of the home and mark the spaces that support daily life. A bedroom used for shift work, the only bathroom, a kitchen needed for school lunches and a hallway connecting the front door all have different constraints. Rank them by how difficult they are to replace temporarily. This is more useful than ranking rooms by which colour bothers you most. A repaint can move around an ordinary spare room much more easily than around the only route to a bedroom.
Write down the actual hours of use beside each essential space. Saying that someone works from home is vague; recording that they take calls in the study through the morning gives a painter something to schedule around. Include children returning from school, visitors who need level access and pets that normally use a particular door. Ask the painter which work stages need the whole room clear and which allow an adjacent room to remain occupied. Do not assume that being away during application means a room can be used immediately on your return.
Choose room groups instead of a rigid room count
The natural painting unit is not always a room. An open living and dining space may have one continuous ceiling and long uninterrupted walls. Dividing it at an imaginary line can create an awkward stopping point and repeated protection work. Conversely, a small bedroom with a door can sometimes be separated from the rest of the house more readily. Walk through the proposed boundaries with the painter and identify corners, doorways and other sensible finishing points before agreeing the stages.
Group rooms according to access and shared surfaces. Two bedrooms opening off a short passage might suit one stage if another sleeping area is available. The passage itself could wait until the rooms beyond it are finished, reducing repeated movement past fresh surfaces. A staircase connecting occupied levels needs a specific access discussion rather than being treated as another wall. Ask how the sequence changes if plaster repairs take longer than expected. A useful programme has a fallback room, so a delay does not automatically leave the household without a usable bedroom.
Give furniture a real destination
Measure the available holding space before promising that all furniture can be moved into the next room. A sofa, bed frame and dining table quickly consume floor area, while stacked boxes can block windows or doors. Keep everyday items accessible and separate them from things that can stay packed. Small labelled containers for each room are easier to return than one mixed pile. Discuss whether furniture can remain in a protected central position or must leave the room completely, because ceiling work and wall repairs can change that answer.
Assign responsibility for heavy, fragile and fixed items in writing. A painting allowance does not necessarily include moving a piano, dismantling a large bed or relocating a wall-mounted television. Arrange appropriate help for those tasks and leave electrical disconnection to an appropriate professional. Do not remove power-point covers or work around exposed wiring to save the painter time. The furniture plan should also cover the move back: carrying a wardrobe through a narrow doorway can damage newly painted trim even when the room itself is ready.
Separate movement routes from work zones
A protection sheet on the floor does not turn a work zone into a household walkway. Tools, wet edges and temporary barriers change how people move through a home. Agree which entry the crew will use, where materials can be kept and how residents will reach essential rooms without crossing active work. Routes should remain easy to understand for someone coming home after dark. Ask the painter how barriers and temporary coverings will be left at the end of each day, especially where floor levels change.
Plan deliveries and visitors around those routes. An appliance delivery, carpet measure or family gathering can turn a manageable painting stage into conflicting activity. Keep pets away from the work area and agree who checks doors before arrivals and departures. If household members have mobility or sensory needs, explain the practical requirements before work starts. A familiar route may matter more than a quick completion date. If safe separation cannot be maintained, discuss temporary relocation for the affected stage rather than improvising access through it.
Ask about readiness, not just drying time
Painting involves several different waiting periods: repairs may need to dry, a coating may need time before another coat, and a finished surface may need further time before normal contact or cleaning. These are product and condition dependent. Ask for the actual product instructions and a room-specific handover decision. A surface that looks dry is not automatically ready for furniture to rest against it. The same applies to doors, shelves and cupboard edges that press against another surface when closed.
Discuss how the painter will manage ventilation and the conditions required by the selected coating in your occupied home. In a Hobart house where windows are normally kept closed during cool weather, the intended ventilation arrangement deserves an explicit conversation. Avoid relying on odour as a personal safety test or assuming every low-odour product has identical instructions. If someone has a particular health concern, obtain product information for their clinician to consider. The household schedule should follow the agreed use and re-entry advice rather than a generic promise that everyone can sleep there that night.
Decide what happens at doors and shared trim
Doors belong to more than one space. One face may look into the bedroom and the other into a hallway that is being painted later. The frame and architrave also connect those areas. Put the colour and finish of each face into the room schedule so that a door is not treated twice by accident or left unfinished because both stages exclude it. Include cupboard interiors, window reveals and skirting behind furniture where relevant. These small boundaries can account for a surprising amount of coordination.
Ask when a door can operate normally after its coating is applied and what temporary privacy arrangements are practical. Do not prop fire or security doors contrary to their intended operation. The painter should explain how necessary access will be maintained while avoiding fresh coatings sticking at contact points. If new handles, flooring or wardrobes are planned, give those dates to the painter. A trim stage may sensibly wait for another trade, while walls elsewhere can proceed. Our door and trim schedule guide explains how to record these boundaries.
A staged household example
Hypothetical example: a household wants bedrooms, a study and the living area repainted while remaining at home. The study is used for daily calls and the spare bedroom is normally empty. Instead of starting every room together, the household asks for the spare room to be completed first. Once the painter confirms that it is suitable for the intended use, it becomes temporary sleeping or working space. The main bedroom can then be cleared without pushing furniture into the main passage.
The living area remains last because it contains the most furniture and connects to the kitchen. The household chooses a period without visitors for that stage and moves the dining setup beforehand. The study is scheduled around an agreed work break, with essential equipment moved before the crew arrives. This approach may involve more mobilisation and protection than a vacant-house repaint. The trade-off is maintaining useful space. The quote should make that staging visible so the household can compare the additional handling with the inconvenience of moving out.
Build a daily handback routine
Agree a brief end-of-day update covering completed areas, restricted areas and the next day's access needs. A simple room list is usually enough. It should distinguish a room where painting has stopped from a room that has been handed back for normal use. Ask where brushes, containers and equipment will be stored overnight. Materials should remain inaccessible to children and pets, with clear responsibility for maintaining that separation after the crew leaves. Avoid moving protection or tools yourself unless the arrangement has been agreed.
Keep one household contact responsible for changes. If different residents each request an extra wall or a different start time, the sequence becomes unreliable. Record changes as they arise and ask whether they affect time, access or cost before proceeding. Photos of progress can help explain what has been done, but they do not replace the painter's instructions about fresh surfaces. A written daily note is particularly useful when the person meeting the crew in the morning is different from the person returning first in the evening.
Coordinate the repaint with other household work
Tell the painter about planned carpet replacement, new joinery, curtain installation or changes to lighting before the sequence is agreed. Work that cuts into a wall belongs before its final finish where possible. Work that carries bulky items through a doorway may belong before trim completion. There is no single order that suits every renovation, so ask the trades to identify their dependencies. An otherwise tidy room plan can fail when a later installation needs a surface opened or a large unit moved through a freshly finished passage.
Keep a separate list of tasks you have booked yourself. Record who will remove and refit curtains, where the fittings will be stored and whether the same fixing holes will be reused. Discuss whether an existing picture rail stays or goes before wall repairs are priced. If a decision is still pending, mark it as pending rather than letting a blank line imply that nothing changes. That small amount of coordination helps the painter finish complete surfaces and reduces avoidable return visits after the household has moved everything back.
Prepare the questions that make the quote usable
Ask the painter to describe the planned stages, the surfaces in each stage and the household tasks needed before arrival. Clarify whether furniture handling, curtain removal and reinstatement are included. Ask what happens if an unexpected repair is found behind furniture, how a change will be approved and whether another trade may be needed. If old or unknown coatings will be disturbed, request a hazard assessment before preparation; householders should not sand or scrape them in advance. The Australian Government's Lead Alert guide explains why old paint needs careful management.
Finally, decide what would make the arrangement unworkable. That might be losing the only bathroom, an unplanned interruption to night-shift sleep or being unable to keep a pet out of the work zone. State those limits openly rather than hoping they will resolve themselves. A workable occupied repaint has a clear sequence, realistic storage and a release decision for each room. It also has permission to pause and revise the plan when actual conditions differ from the original assumptions.
Your occupied-home staging checklist
Use these prompts to find the practical gaps in your household plan. A marked item means you have notes to discuss, not that a room has been cleared for use.
Note which rooms your household needs to keep available.